
Architectural Grandeur of the Thanjavur Brihadeeswara Temple
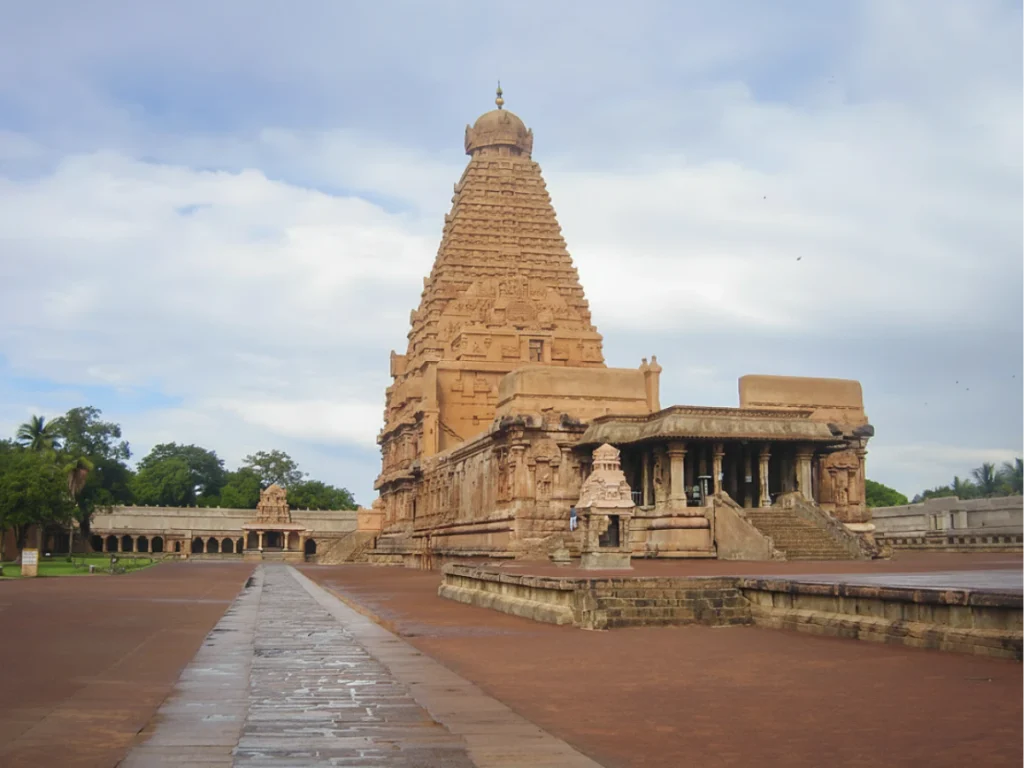
Commissioned by Emperor Raja Raja Chola I and completed in 1010 CE, the Brihadeeswara Temple (Peruvudaiyar Kovil) in Thanjavur stands as the zenith of Chola Dravidian architecture. Designed by the master architect Kunjara Mallan Raja Raja Perunthachan, this UNESCO World Heritage Site represents an unprecedented leap in structural engineering, artistic harmony, and monumental stone masonry.
Key Architectural Highlights
1. Inverted Proportional Hierarchy
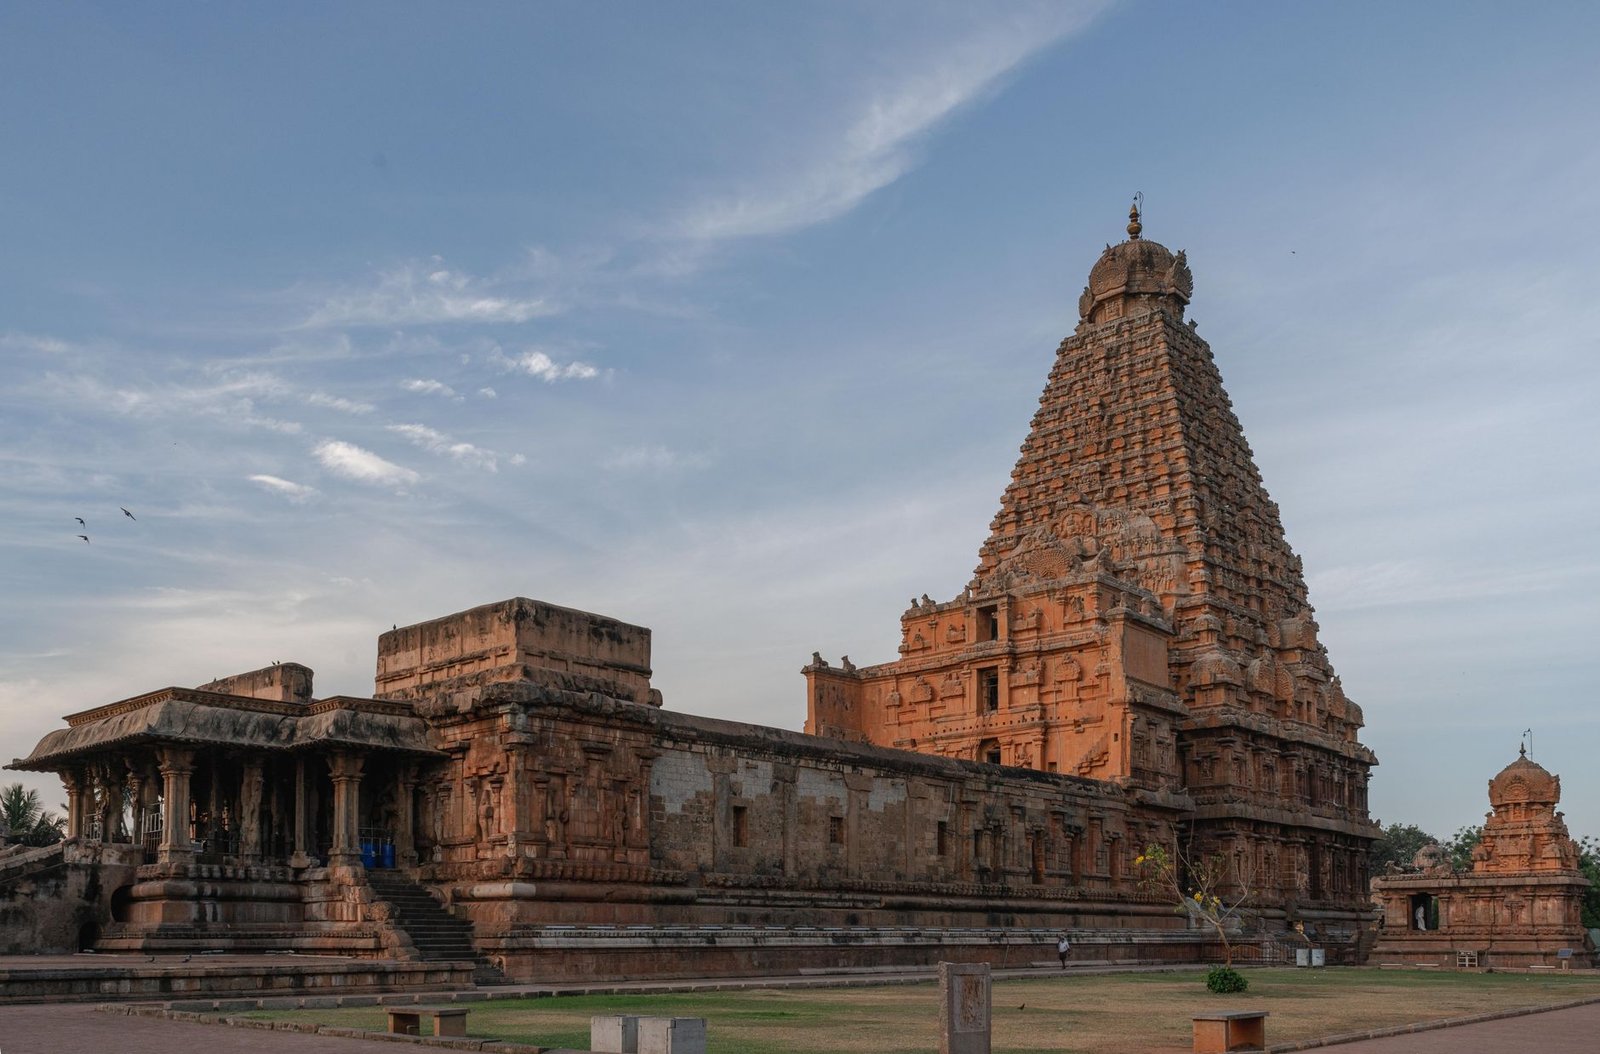
Unlike later South Indian temple layouts where sprawling outer gopurams (gateway towers) overshadow the inner sanctum, Brihadeeswara reverses this convention. The outer gateways—the Keralanthakan Gopuram and Rajarajan Gopuram—are deliberately lower in height, directing all visual focus toward the central sanctum. This deliberate design choice elevates the primary shrine into an imposing, singular landmark.
2. The Colossal Sri Vimana
Rising to 216 feet (66 meters), the Sri Vimana above the garbhagriha (sanctum sanctorum) was the tallest structure in India at the time of its completion. Constructed as a 13-tiered pyramidal tower, its geometric precision maintains a straight-line taper from a broad square base to the apex.
Structural Precision: The entire structure relies on dry masonry—an interlocking puzzle of granite blocks fitted together without any binding mortar, relying strictly on gravity and exact jointing for stability.
3. The Monolithic Kumbam
At the pinnacle of the Vimana rests the Kumbam (cupola), a single octagonal granite block weighing approximately 80 tons. Above it sits the gilded copper Kalasam. Raising an 80-ton block to a height of over 200 feet in the 11th century required extraordinary engineering ingenuity; historical records and tradition indicate that workers constructed an inclined earth ramp several kilometers long to haul the monolith into place using rollers and elephants.
4. Monolithic Nandi Mandapam
Facing the main shrine sits the Nandi Mandapam, housing a massive statue of Nandi the bull. Carved out of a single granite boulder, the sculpture measures 16 feet long and 13 feet high, weighing over 20 tons. The open, pillared pavilion housing Nandi was enhanced during later periods (Nayaka era), but the monolith itself reflects classical Chola scale.
5. Subterranean Foundation and Granite Sourcing
Thanjavur sits in the fertile, alluvial delta of the Kaveri River, an area completely devoid of natural granite deposits. The millions of tons of hard granite used for the complex were quarried miles away near Pudukkottai and transported to the site via river barges and overland haulage. To support the tremendous weight on soft delta soil, Chola engineers laid a massive zero-settlement stone trench foundation that has withstood a millennium of seismic activity.
Architectural & Historical Trivia
- The Shadow Illusion: A popular local belief holds that the shadow of the central Vimana never falls on the ground at noon. While technically the base is large enough that the shadow falls onto the structure’s own plinth during specific solar angles, the optical effect gives the illusion of a shadowless monument.
- Massive Epigraphic Record: The walls of the temple double as a historical archive. Raja Raja Chola I ordered extensive inscriptions detailing not just the construction, but the names of over 600 temple dancers, musicians, architects, and accountants, along with their exact wages paid in paddy.
- Hidden Chola Murals: Underneath the 17th-century Nayaka-era paintings in the inner ambulatory passage, archaeologists discovered original 11th-century Chola frescoes using a unique fresco-secco technique, capturing Raja Raja I alongside his guru Karuvurar.
- A European Head in the Carvings: On the northern wall of the Vimana tower, there is a small stone relief figure wearing what appears to be a European-style bowler hat or cap. While theories range from a predictive Chola-era carving to later restorations during the Nayaka or Maratha periods, it remains a favorite puzzle for visitors.
Artistic Integrations
Beyond its structural scale, the temple walls serve as a dynamic stone gallery:
- Scattered Sculptures: The outer walls feature detailed relief carvings of Shiva in various iconography (Tripurantaka, Nataraja, Ardhanarishvara).
- Dance Karana Panels: The upper corridor around the sanctum houses 81 sculpted panels depicting the fundamental karanas (dance postures) from the Natya Shastra.